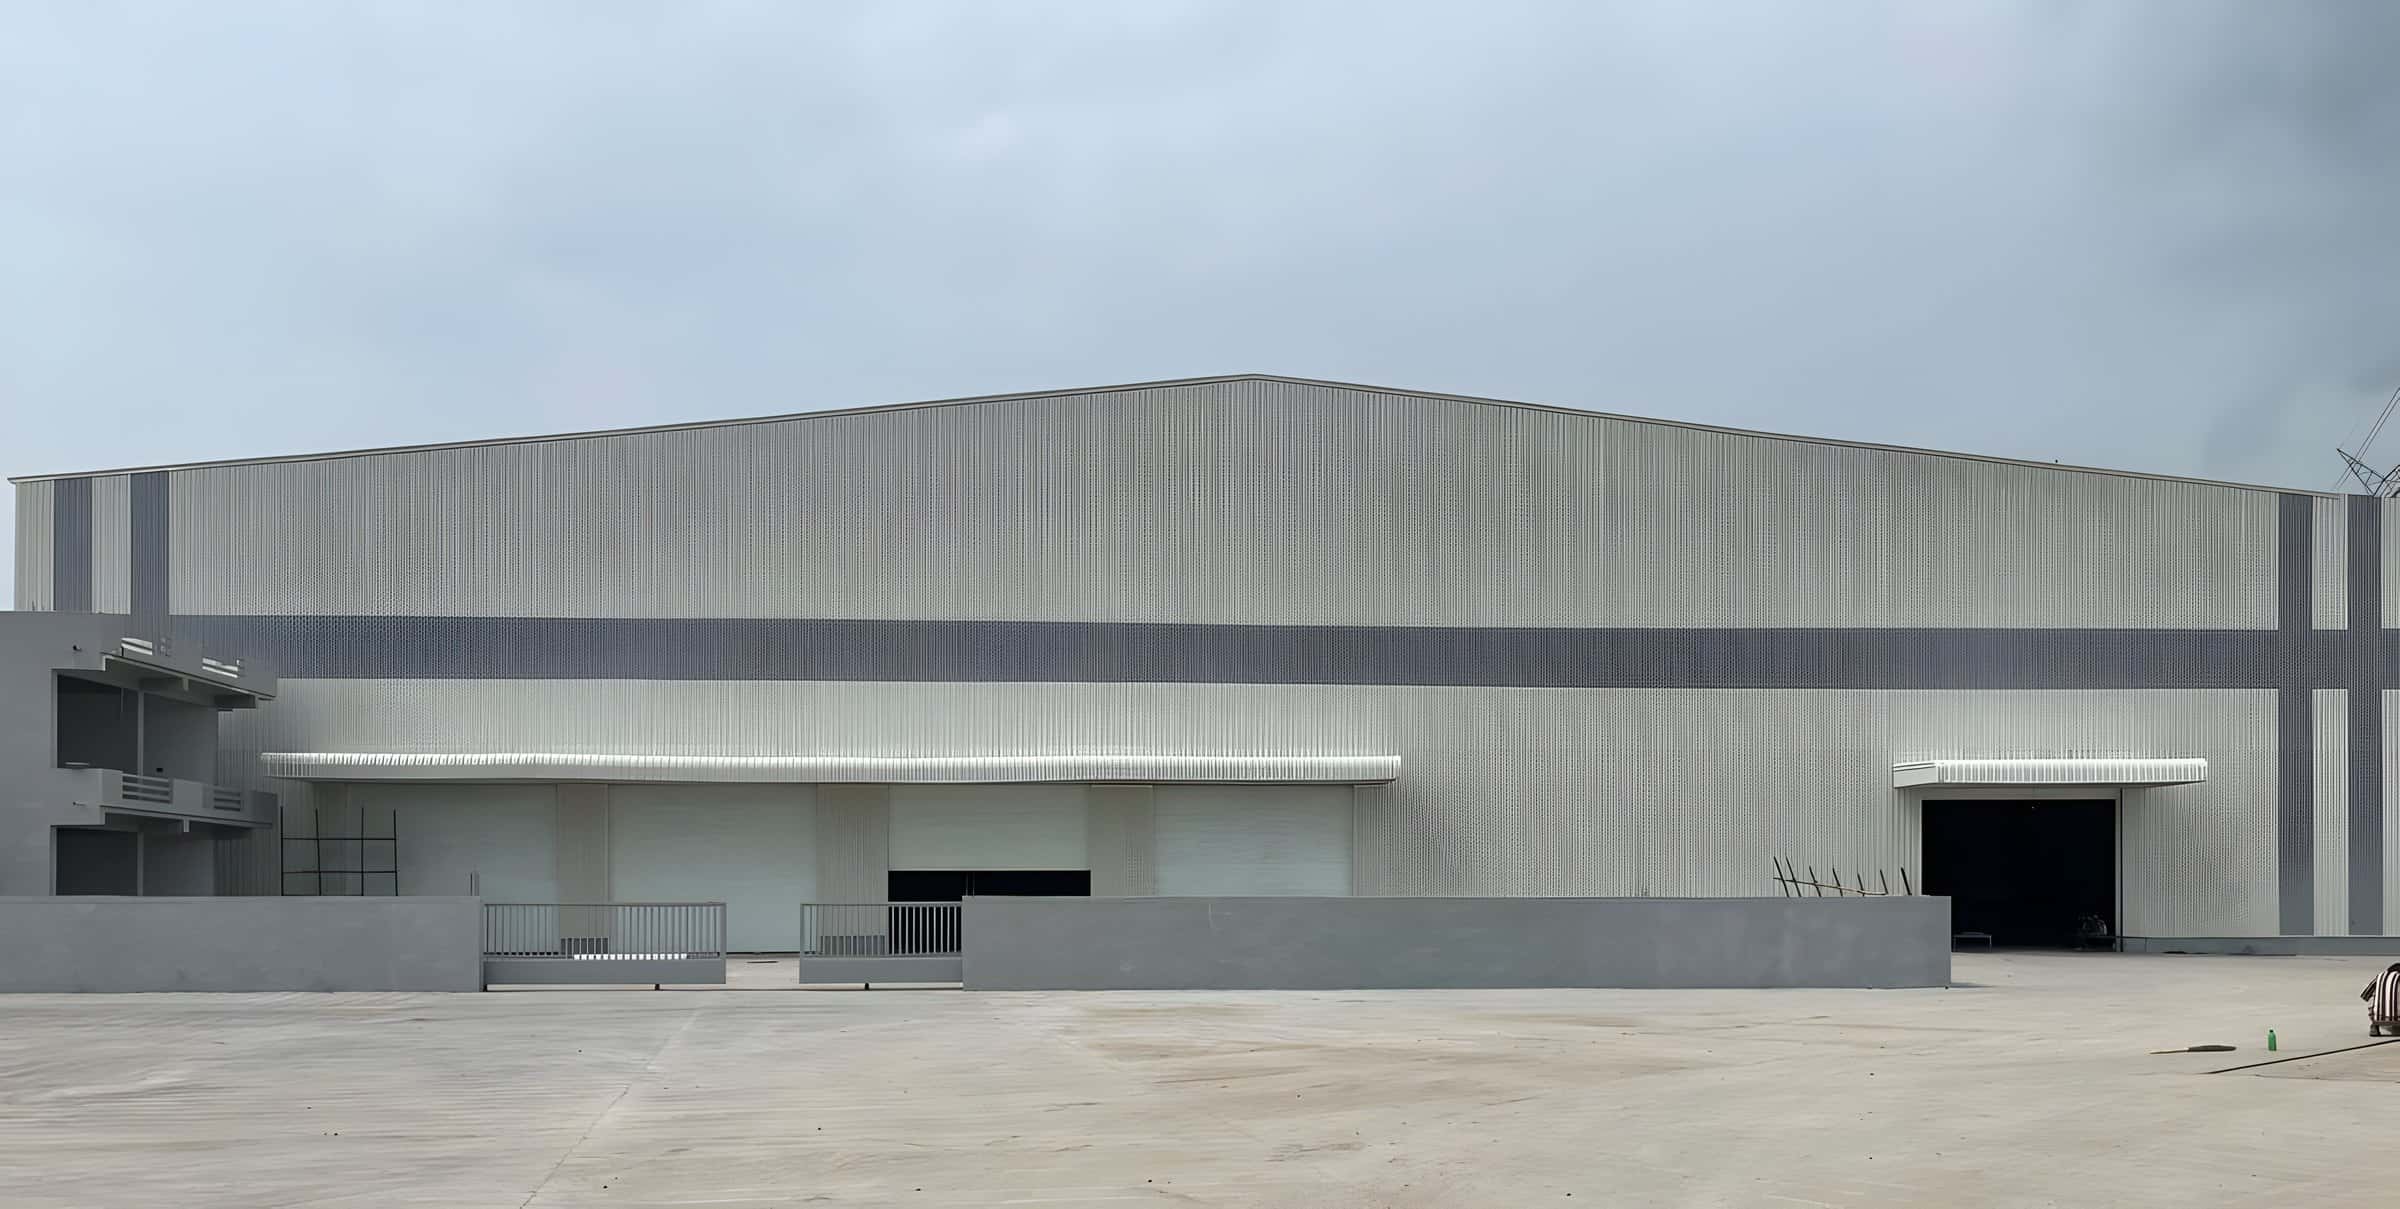
Pre-Engineered Buildings (PEB)
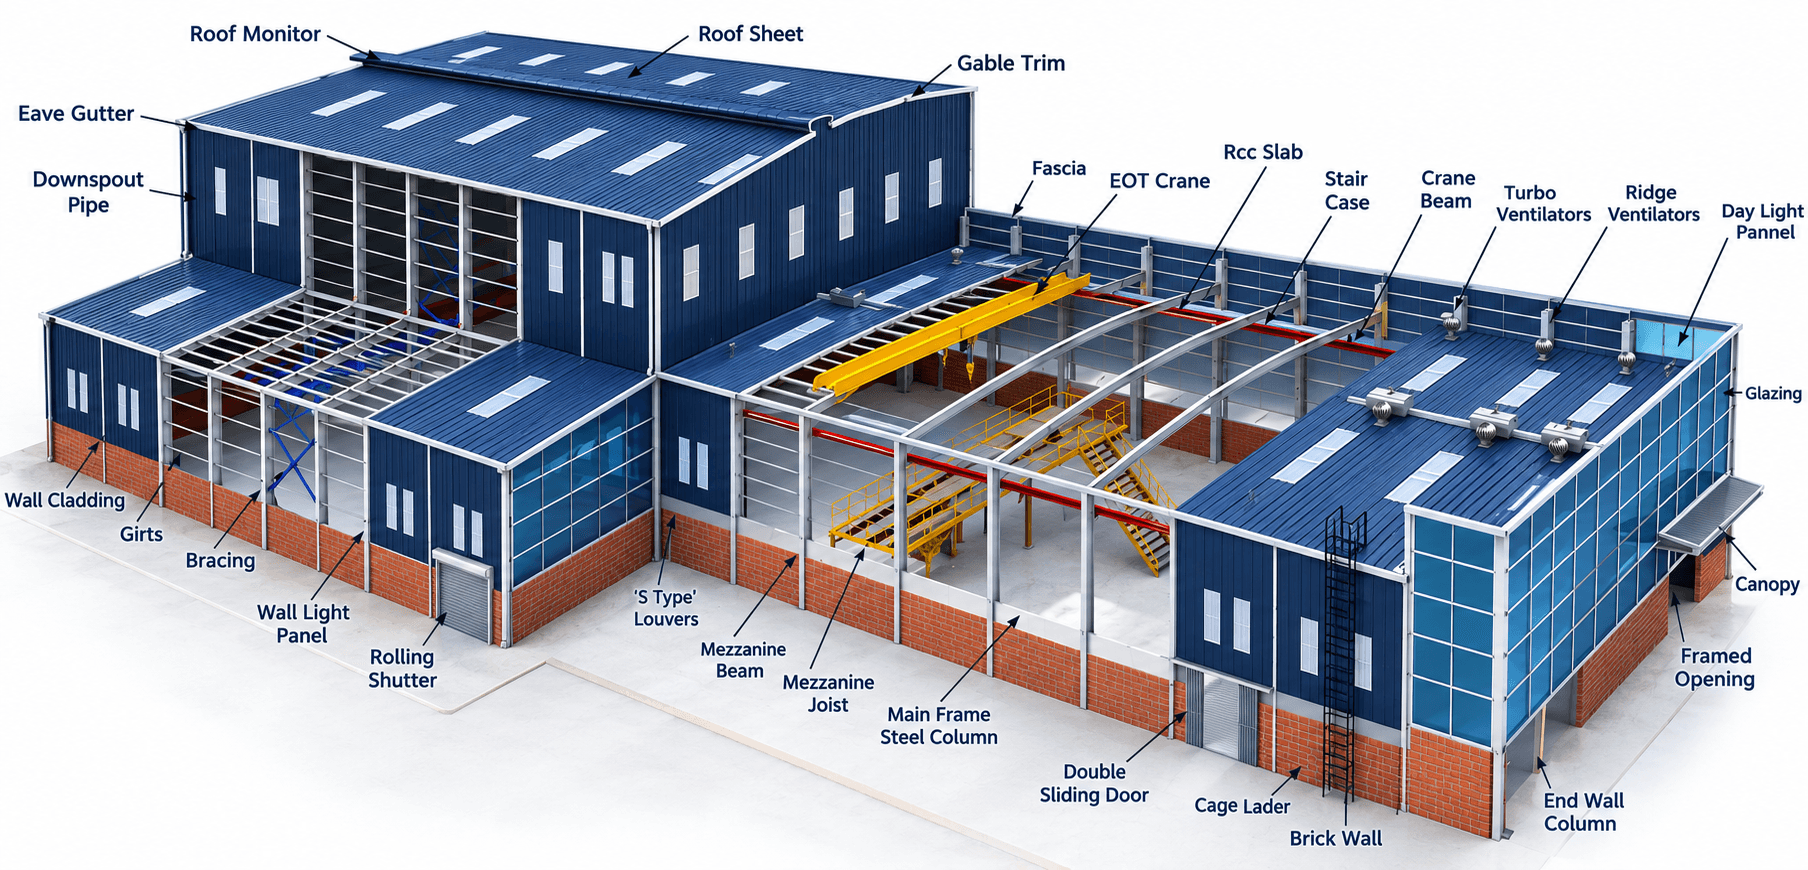
Pre-Engineered Building
What Is a Pre-Engineered Building?
A pre-engineered building (PEB) is a steel building that is fully designed and fabricated in a factory before it reaches site. Every column, rafter and purlin is engineered for the building's size, loads and use, then cut, welded, punched and painted in the factory.
On site, the parts are bolted together. Because the frames use tapered built-up sections, steel goes only where it is needed, giving a lighter, stronger building that goes up faster than a conventional steel or concrete structure.
At AcuFab InfraStructure, we design and manufacture PEB structures at our factory in Ahmedabad and deliver them to projects across India.
Why PEB
Advantages of Pre-Engineered Buildings
- 01
Faster Construction
Parts are made in the factory while site work goes on, then bolted together on arrival.
- 02
Cost-Effective
Tapered sections put steel only where it is needed, saving material and foundation cost.
- 03
Large Clear Spans
Wide, column-free interiors for warehouses, factories and halls.
- 04
Factory-Made Quality
Members are cut, welded and painted under controlled conditions and checked before dispatch.
- 05
Easy to Expand
End walls can be planned for future extension as your business grows.
- 06
Low Maintenance
Coated steel framing and Galvalume sheeting resist corrosion and need little upkeep.
Applications
Where PEB Is Used
- 01
Warehouses & Logistics
Storage halls and distribution centres with loading docks.
- 02
Factories & Workshops
Production sheds, with crane and mezzanine options built in.
- 03
Cold Storage
Insulated steel buildings for temperature-controlled storage.
- 04
Commercial Buildings
Showrooms, offices and retail spaces.
- 05
Halls & Sheds
Exhibition halls, sports halls and agricultural sheds.
- 06
Multi-Storey Buildings
Steel-framed buildings over several floors.
Building Components
Main Components of a PEB
- 01
Primary Framing
Tapered columns and rafters that form the main rigid frames.
Learn more - 02
Secondary Framing & Bracing
Purlins, girts and eave struts, with bracing that keeps the building stable.
- 03
Roof & Wall Sheeting
Galvalume or colour-coated sheets that close in the building.
Learn more - 04
Accessories
Gutters, ventilators, skylights, louvers and other finishing parts.
Learn more - 05
Crane Systems
Crane runway beams and brackets designed into the frame.
Learn more - 06
Mezzanine Floors
Steel intermediate floors that add usable space inside.
Learn more
Design Basics
Basic Building Parameters
Every PEB starts from a few key dimensions. They set the frame design, the steel weight and the cost:
- Building width: Distance between the outer faces of the side-wall steel
- Eave height: Height from the finished floor level to the top of the eave strut
- Roof slope: Pitch of the roof, commonly around 1:10 for industrial buildings
- Bay spacing and length: Distance between frames, and the number of bays along the building
- Design loads: Wind, seismic, crane and roof loads for your site
Finishing Touch
Canopy for a Better-Looking Structure
A canopy is a short roof that projects from the building wall over doors, loading docks or walkways. It shelters people and goods from sun and rain, and gives the building a finished look.
The canopy rafter is bolted to the main column and carries purlins and roof panels that match the main roof, with a gutter at the edge to carry rainwater away.